Maintaining a house for a busy family can be challenging at times, especially when everyone has different schedules. Sometimes, family members must compromise to maintain a balance between efficiency and friendliness, which can affect how the environment around them evolves.
This can turn into a cluttered house, where no matter how much storage is added, things still roam the rooms. Clutter can intensify in rooms where traffic is constant, such as the kitchen. Unfortunately, a lack of organization can cause emotional distress and interfere with kids’ emotional well-being, while contributing to parents’ burnout.
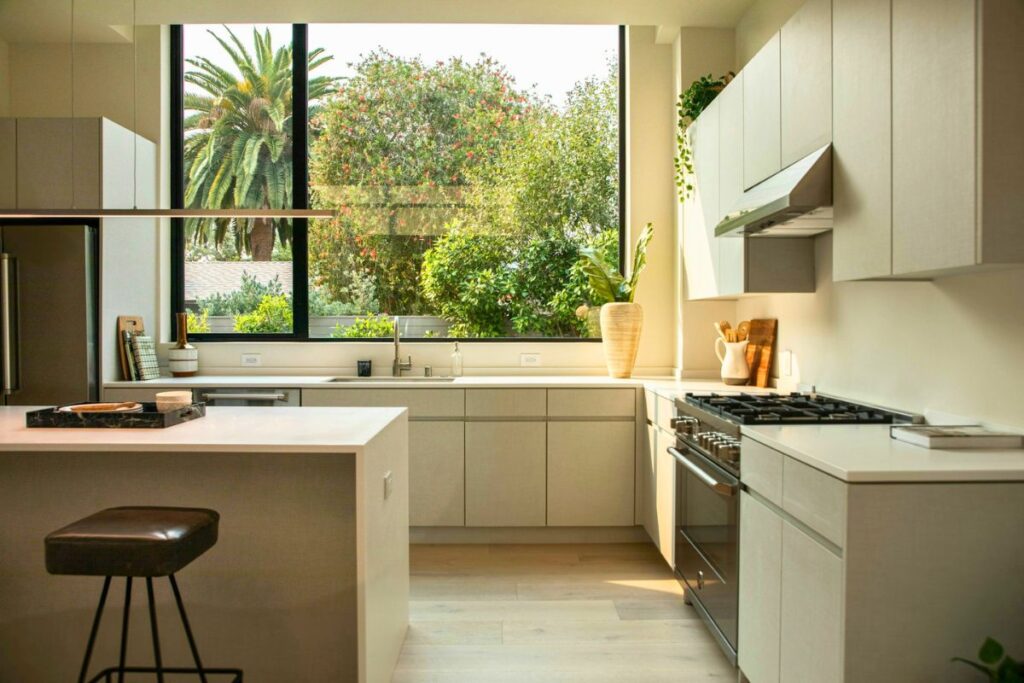
Luckily, there are some things you can do to ensure neat organisation in the kitchen at all times, which includes redesigning the room in a layout that serves activities, flow, and makes cooking easier. Here are some tips for the perfect kitchen.
Choose The Right Cabinet Doors
The cabinet doors make up for a considerable amount of visual space in the kitchen, but their practicality is more important than it seems. Focusing on high-quality materials like solid wood and high-gloss finishes can help elevate the look of the room, but make sure to opt for finishes that make cleaning easier and scratches less visible, such as matte finishes.
The style of the kitchen doors can impact design and functionality, which is why sometimes you can rely on the Shaker style kitchen that has an effortlessly simple yet practical design. While the Shaker kitchen is one of the oldest designs, it’s still relevant to this day by balancing practicality with aesthetics. The Shaker style can be similar to minimalist designs, with clean lines and soft hues you can find at Kitchen Warehouse Ltd.
Think Through The Kitchen Layout
Despite the size of the kitchen, you can create a layout that allows movement with strategies like wide walkways, which should be at least 42 inches wide for good flow. However, this could be adapted in a smaller one with a smart layout where the designed zones for cooking, cleaning, and storage can be retracted when not used.
One of the most important indicators of a functional layout is the kitchen triangle that respects the rule of an optimal distance between the sink, stove, and refrigerator, which makes workflow more efficient. Other ergonomic tips to make the most out of the kitchen size include:
- Placing the fridge right next to the food preparation area;
- Having the sink, dishwasher, and bin close to each other;
- Storing pots and pans close to the cooking area;
ALSO READ: Modern vs Classic Kitchen Renovation: Which Style Fits Your Home?
Approach Proper Storage Solutions
Considering the dishware, utensils, and other supplies necessary to feed a busy or numerous families, kitchen storage requires professional designing to give every group of items a home and make organisation effortless. You can achieve this by taking advantage of any possible surface where you can hang a storage rack, such as the cabinet door, where you can mount such a rack for placing cleaning supplies, for example.
Pegboard specs are also helpful for hanging pots and pans, and you can opt for the large-hole pegboards that come with thick, hardboard to support heavier items. Using racks to keep lids organised, choosing magnetic racks for spices, or finding drawer dividers are all efficient ways to maximise space with what you already have. These additions can help you go through your items and declutter from time to time.
Look Into Multi-Functional Spaces
Adapting the areas the family uses every day is doable, making the kitchen a social hub as well. For example, developing a breakfast nook or island seating can be used for quick meals and doing homework, while a centre dedicated to organisation, where the keys and calendar are, helps the family plan their activities more efficiently.
Multi-functional kitchens also mean subtly separating areas, such as the workspaces from the cooking zone, for more focus and privacy. Therefore, parents can cook while the kids do their homework without disturbing each other, while still remaining in close proximity. This strategy works best with:
- Open floor plans that enhance movement between the kitchen, dining area, and the living space;
- A kitchen island that can be used for prep, seating, and storage;
- A flexible dining space with extendable options for accommodating large gatherings;
ALSO READ: What To Expect When Working With Professional Bathroom Renovators?
Update The Kitchen With Durable Materials
A kitchen that’s used daily by everyone will be prone to wear and tear much faster than a single person’s kitchen. Therefore, updating appliances, storage, or furniture with more durable materials can be the best decision to avoid damage and benefit from long-term usability.
This plan can include installing quartz countertops, which are non-porous and are low-maintenance, while offering an aesthetic look of the main units. However, they are not heatproof, so you might consider granite countertops next to the stove.
When it comes to cabinet units, matte finishes are ideal for families with younger children, as they don’t show fingerprints and smudges as glossy finishes do. Beyond the cabinets, glass or ceramic backsplashes are the easiest to clean.
ALSO READ: Kitchens with Pendant Lighting: Why It Works and How to Get It Right
Invest In Family-Friendly Appliances
Cooking in a busy family will always be a challenge for the parents, especially since freshly cooked meals are more nutritious for everyone’s health. Therefore, investing in appliances like double ovens that can sustain preparing and baking large meals for the entire family more efficiently is a great idea.
You can look into French door refrigerators, which offer better access to items at comfortable heights through the flexible layout. The double doors allow storage of larger items while saving energy by letting in less cold air when opening the fridge. Finally, quiet dishwashers are another worthy investment since they reduce noise levels while helping parents clean the kitchen and get the kids to sleep.
Final Considerations
Bigger families are the happiest, but the most prone to stress and burnout. To counteract the numerous daily tasks, designing a smart house that minimises cleaning and organising effort is best, starting with the kitchen, which is considerably used. A family-friendly kitchen has proper storage, a design that enhances calmness, and appropriate appliances for all family members.
Sources & References
Ion, A. (2026, April 9). 26 family kitchen ideas for 2026 that make everyone end up in the same spot without planning. TheCoolist.
Netrebych, Y. (2025, October 19). 64 kitchen layouts 2026: Modern, smart & sustainable kitchen design ideas. Architectural Digest / Elle Decor reports.
Kuzmuk, K. (2025, October 22). 37 kitchen layout ideas 2026: Modern floor plans, open concepts, and functional design trends. Houzz / Architectural Digest.
Disclaimer: This article is intended for informational purposes only and does not constitute professional advice or endorsement of any products or services mentioned. While efforts have been made to ensure accuracy, no guarantees are made regarding completeness or reliability. Readers should conduct their own research or consult professionals before making decisions based on this content.