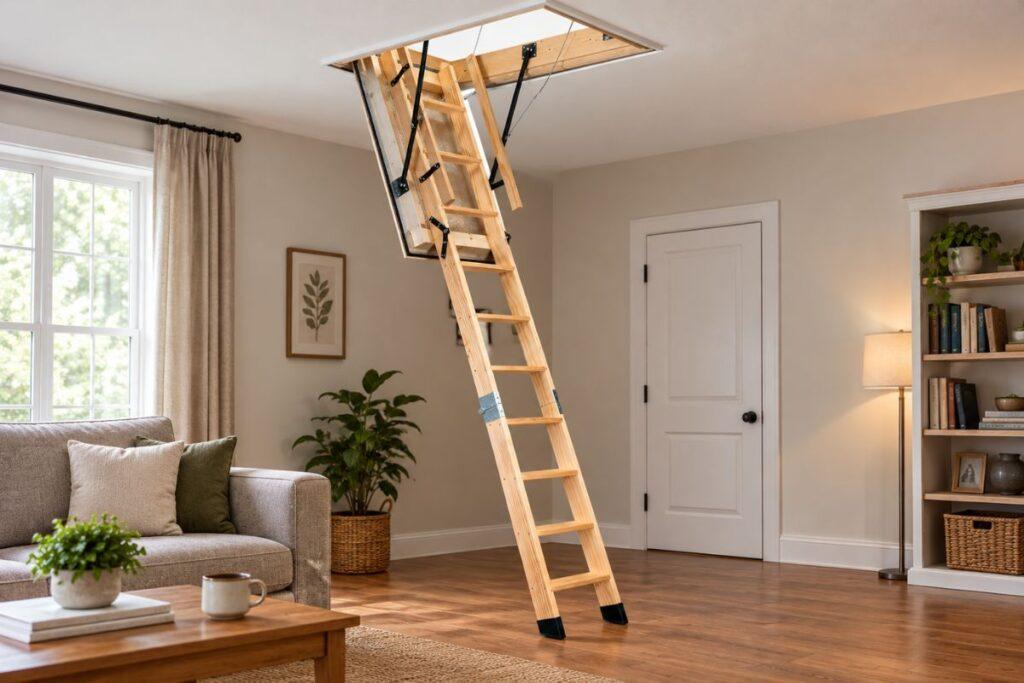
A loft ladder is a pull-down ladder fixed to your loft hatch. It drops when you want the attic and folds, slides, or scissors itself away when you don’t. It is a fitted part of the house, not a step ladder from the garage, and it stores itself in the roof space.
- Five types: sliding, folding, concertina, telescopic, and electric.
- A hooked pole opens the hatch, and springs carry the weight.
- EN 14975 on the box means it’s tested properly.
- Hatch size, ceiling height, and clearance decide everything.
- £60 for a basic one. Around £500 fitted for timber.
- The insulated door saves more than the ladder ever will.
How A Loft Ladder Works
Fakro writes down that it’s an extension ladder running backwards. It uses gravity to extend downwards instead of being pushed up.
Hook the ring with the key pole and tug. Down swings the trapdoor, the ladder rides on it, and you walk the bottom half down to the carpet. Springs stop the thing from landing on your nose. To put it away, push the sections back, lift the hatch, and lock it with the pole.
ALSO READ: The Mental and Physical Clutter Crisis of London’s Hobby Boom
Key Components
The long side rails are stiles. The part you stand on is rungs, a D-shaped and grippy thing on anything decent, dovetail-jointed in timber so your socks stay put. Guide rails keep sliding sections honest. Locking hinges hold a folding one at its climbing angle. Spring-loaded pivot arms take the weight.
All of it hangs off the trapdoor, screwed through timber battens into your ceiling joists. The door’s usually insulated now. TB Davies quotes 1.11 W/m²K for the Eurofold, while Keylite’s 36 mm version is around 1.12.
Types Of Loft Ladders
- Sliding: Two or three sections gliding over each other. Cheap, tough, dead simple. The bottom half lies flat on your loft floor, so keep a runway clear.
- Folding: Three or four hinged sections, usually timber, folding onto the back of the hatch. Feels like a proper staircase. Wants a big hole and swing room.
- Concertina: A metal accordion, sometimes called a scissor. Squashes to almost nothing, which saves a shallow loft. More hinges, mind. More to go wrong.
- Telescopic: Nested tubes, each clunking into place as you pull. Finger guards are on most. Small hatches love them, and you can fit one yourself.
- Electric: Press a button, and out it comes. Full auto drops the whole ladder; semi-auto does half and leaves you the rest. You can use a remote or phone app, and there’s a manual override for power cuts.
Materials also matter. Aluminium is light, won’t rust, and cheap. Timber is heavy and has a bigger hole, but you could park a car on it. Lofty Loaders says that an “insulated loft ladder” isn’t a type at all, just a kit with a draught-proof hatch. Fixed ladders never go away: fine in a workshop, daft on a landing.
Everyday Uses
Home Counties Loft Ladders reckons you can gain up to 50% more floor space in your home. Suitcases, Christmas boxes, paperwork nobody’s touched since 2019, all upstairs by teatime.
Some go further. Home office. Walk-in wardrobe. Model railway, if that’s your thing. And nobody’s wobbling on a step ladder with a box under one arm, which is how these things go wrong.
How To Measure For A Loft Ladder
Tape measure out. Five numbers, and muddling them earns you a restocking fee:
- Floor to ceiling.
- Floor to loft floor.
- Hatch opening, width and length.
- Clearance up top — headroom plus parking space.
- Opening arc below, so nothing clouts the bannister.
Rule one: never buy shorter than your floor-to-ceiling figure. Too long is grand; timber can be trimmed down. Some brands want 5mm off the opening, so read the sheet. Werner adds a third thing beyond size and clearance — the material. Most UK kits are 55–70cm wide, 100–120cm long, and 280–320cm tall.
How To Install A Loft Ladder
An hour if the hole’s there. Two or three if it isn’t. And if widening it means cutting structural joists, stop and ring a carpenter. Either way, widening a hatch throws up plasterboard and timber offcuts, so plan your renovation waste before you start sawing.
Batten across the opening from underneath to hold the casing. Frame in, screwed tight to the joists. Counterbalance arms or struts connected. Ladder top onto its hinge block or track. Some kits come with pre-fitted brackets and a detachable hinge, so you don’t have to ask a neighbour for help.
Trimming’s last. Open it right out, mark where the feet land, and saw off the excess so it stands flat at roughly 75 degrees — the old one-in-four rule. Put the rubber caps on, then run it twice.
Safety, Standards, And Extras
EN 14975 covers requirements and testing for loft ladders, and anything sensible takes 150 kg.
Past the badge, use your eyes. Does the lock actually lock? Are the treads grippy? Get a handrail if you’ll climb one-handed. Fire-rated hatches buy 30 to 60 minutes. And the dull-but-true bit: the Energy Saving Trust recommends insulating loft hatches and fitting draught-excluding strips around their edges. It’s one of the cheapest ways to keep heating bills down, long before you spend real money on a high-quality boiler.
Plan The Loft Floor Too
The ladder gets you up. Then what? Joists, insulation, and one wrong step put your leg through the spare room ceiling. If the loft is heading towards being a proper room, think about daylight early too: roof lanterns and flat rooflights change the feel of an attic completely.
LoftZone warns that boarding straight onto joists squashes the insulation flat and lets heat escape. Its StoreFloor lifts the deck above it. A raised floor pinches clearance. So measure with the new height. If you’re finishing the space as a room, it’s also worth knowing the different types of wooden flooring before you choose a top layer.
Loft Ladder Costs In The UK
| Ladder Type | Ladder Price Range (£) | Average Installation Cost (£) | Total Estimated Cost (£) | Typical Installation Time |
|---|---|---|---|---|
| Simple Aluminium (2 or 3 Section) | £50 – £120 | £100 – £200 | £150 – £320 | 2 – 3 Hours |
| Wooden Folding / Concertina | £120 – £280 | £150 – £250 | £270 – £530 | 3 – 4 Hours |
| Telescopic Aluminium | £100 – £220 | £100 – £180 | £200 – £400 | 2 – 3 Hours |
| Heavy-Duty / Electric Loft Ladder | £400 – £1,200+ | £250 – £450 | £650 – £1,650+ | 4 – 6 Hours |
| New Hatch Creation & Enlargement (Add-on) | £80 – £150 (Materials) | £150 – £300 (Labour) | £230 – £450 | Half-Day |
Table Source: Synthesised from UK trade benchmarks (Checkatrade, HouseholdQuotes, and ONS labour rate guidelines).
Cutting a fresh opening? Another £180 to £300 for carpentry.
Final Verdict
Buy for the loft you’ve got, not the one in the brochure. Measure three times. Insulate the hatch while you’re up there.
ALSO READ: What is the Average Cost to Decorate a Room: My Budget Reality Check
FAQs
Q1: Do I Need Building Regulations Approval For A Loft Ladder?
Not for a storage loft. Turn it into a habitable room and the access and fire rules kick in.
Q2: Can I Fit A Loft Ladder To My Existing Hatch?
Usually, yes, especially telescopic ones. It depends on the opening size, where it sits, and your landing space.
Q3: How Long Does It Take To Install A Loft Ladder?
About an hour with the opening there. Two to three if the hatch needs cutting first.
Q4: Which Loft Ladder Is Best For A Small Hatch?
Telescopic or concertina. Both fold away to nothing and ask for the least clearance.
Q5: How Much Weight Can A Loft Ladder Hold?
Most loft ladders tested to EN 14975 can hold 150 kg. Check the maker’s number before you climb with anything heavy.
Q6: Are Loft Ladders Safe For Older People?
Electric ones with deep non-slip steps and a handrail are the kindest. Where balance is a worry, a ladder may be the wrong answer.
Sources & References
- Loft Zone – “Boarding straight onto joists squashes the insulation flat and lets heat escape.”
- Home Counties Loft Ladders – “You can gain up to 50% more floor space in your home.”
- Lofty Ladders – “An ‘insulated loft ladder’ isn’t a type at all, just a kit with a draught-proof hatch.”
- Fakro – “It’s an extension ladder running backwards.”
Disclaimer: This article is published strictly for informational purposes and does not constitute a promotional endorsement or professional recommendation. Readers should independently verify all facts, structural specifications, and safety standards, and consult qualified professionals before undertaking any home improvement or installation work.