
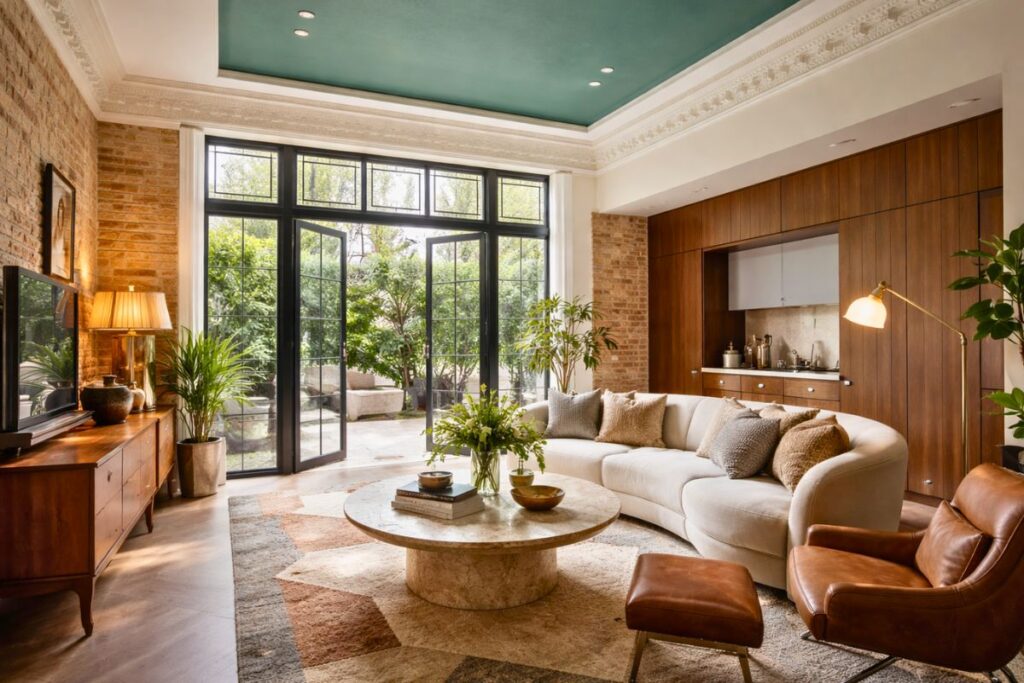
Walk into ten new houses today and you’ll notice the same thing. Smooth, untouchable walls. Pale, stiff sofas. A relentless sea of “Grey-ge.” It’s tidy? Sure. But it also feels a bit like a hotel lobby where nobody actually lives. That’s the strange part. We all crave comfort, personality, and warmth… yet we end up copying high-street catalogues that strip every ounce of “soul” away.
A contemporary home in 2026 isn’t about chasing what’s fashionable this month. It’s more about building a space that feels calm but still alive. Something you can actually collapse into after a grim commute on the Tube, or on a drizzly Sunday afternoon when the kettle’s whistling and the light outside is that classic British charcoal. Our homes have quirks. Narrow hallways. Odd, draughty corners. Victorian fireplaces that do not quite fit a modern TV. And honestly, that’s not a problem. That’s the magic.
The real question isn’t whether you should bin the trends. It’s how to design a contemporary home so it actually works for real life, our unpredictable weather, and the way we actually move through a room. Not just how it looks through an Instagram filter.
What Contemporary Design Really Means Now
Look, contemporary used to be a bit of a dirty word in some British circles. It conjured up images of stark white boxes, sharp corners that would take your eye out, and furniture that felt more like a sculpture than a place to sit. But that’s changed. Massively.
By January 2026, the vibe has officially leaned into something much warmer, softer, and frankly far more forgiving. We’re seeing a massive shift toward Warm Minimalism. You’ll still see those clean lines and open-plan home designs, but they’re tempered with a hefty dose of texture that prevents them from feeling like a sterile laboratory. Think tactile microcement or lime-plastered walls, as opposed to flat matt emulsion. Or a chunky “Fat Sofa” that has organic, billowy edges that feel like they’re beckoning you to flop into them.
It is not so much a showpiece, but a part of the reality of home living, where you make toast at midnight, where the dog leaves tufts of hair, and where that light actually feels inviting come a grey January afternoon.
The crazy thing is, instead of the traditional styles that always stay in the same age, contemporary home designs are always moving and changing. In 2026, it’s not enough to be modern. It’s about Modern Heritage — a high-tech kitchen mixed with a down-on-the-farm, reclaimed-timber table.
The core DNA is still there: space, light, and simplicity. But we’ve stopped stripping away the character. We’re finally letting our homes feel alive again.
ALSO READ: Why Church Rejects £1000 Burial Fee Cap? What the 2026 Vote Means for UK Families
Making It Work In Typical British Homes
Let’s be real for a second. Most of us in the UK aren’t waking up in some sprawling, glass-walled villa overlooking a sun-drenched canyon. We’re living in Victorian terraces, 1930s semis, or city flats where you cannot swing a cat.
We’ve got those narrow, tunnel-like hallways and ceilings so low you feel like you could touch them if you had a particularly good morning stretch. But honestly, that does not mean you cannot go contemporary. It just means you have to be a bit craftier with the space you have actually got.
In a classic terrace, the old-school move was just to sledgehammer every single wall into oblivion. But in 2026, we’ve wised up. We’re moving toward “Broken Plan” living. Instead of one giant, echoing room that’s impossible to heat, we’re widening doorways or using fluted glass partitions. It keeps the sight lines open and the light bouncing around, but crucially, it stops your sofa from smelling like fried onions every time you tackle a fry-up in the kitchen.
| UK Property Type | Common Struggle | The 2026 Contemporary Fix |
|---|---|---|
| Victorian Terrace | Narrow, dark “tunnel” hallways | Internal Fluted Glass to borrow light from rooms. |
| 1930s Semi | Redundant dining room | Flexible Zoom Room with sleek sliding doors. |
| City Flat | Lack of storage and mental clutter | Seamless Floor-to-Ceiling Joinery that vanishes. |
| New Build | Lack of character or “soul” | Colour Drenching and sculptural “Fat” furniture. |
If you’re in a flat, my best advice is to bin the bulky, freestanding wardrobes. We’re seeing a massive shift toward seamless, floor-to-ceiling joinery that basically vanishes into the walls. It’s all about making the plumbing of the home — the clutter and the coats — completely invisible.
And those awkward dining rooms in 1930s semis that only see action at Christmas? People are finally admitting they’re a total waste of square footage. They’re being gutted and turned into flexible Zoom rooms, home gyms, or creative studios with sleek sliding doors. It’s about making the house work for your actual Monday-to-Friday life, not just for a fancy dinner party once a year.
The 2026 Palette: Why We’re Ditching The “Blue Room” Effect
Let’s be honest: those cold, surgical greys are finally on their way out. And thank goodness for that. While they looked great in a sun-drenched showroom in Milan, they’ve always been a bit of a disaster in the UK. Because our natural light is so flat, those cool-toned paints often end up looking like a bruised blue on a typical Tuesday in Birmingham.
Instead, 2026 is all about the warm white revival. We’re seeing a massive pivot toward shades like Cloud Dancer — basically a creamy, billowy off-white that has just enough yellow in the base to keep a room feeling sunny, even when it’s pouring outside. It’s the perfect foundation.
But it’s not just about whites. We’re getting braver. Espresso browns, deep sage, and muted clay are popping up everywhere. But here’s the pro tip: we are not just doing feature walls anymore. We’re seeing Colour Drenching. This is where you paint the walls, the skirting, the radiator, and even the ceiling in the exact same muted tone. It blurs the edges of the room, making it feel taller and infinitely calmer.
Here’s the thing, though: texture is actually doing the heavy lifting now. A flat, painted wall can feel thin. That’s why Microcement and Limewash are exploding. You do not just see these finishes; you feel them. It’s about creating a space that appeals to your hands, not just your eyes.
| Design Element | Out: The “Showroom” Look (2020–2024) | In: The “Lived-in” Look (2026) |
|---|---|---|
| Foundation White | Brilliant White (Cold or Blue base) | Cloud Dancer (Warm or Cream base) |
| Accent Metal | Matte Black or Brushed Brass | Polished Chrome or Stainless Steel |
| Wall Texture | Flat Matt Emulsion | Microcement or Lime Plaster |
| Flooring | Grey Laminate | Reclaimed Oak or Checkered Stone |
Furniture And Layout That Doesn’t Feel Like A Set Piece
If you’ve looked at a design magazine lately, you’ve probably noticed that hard edges have basically vanished. Those oversized Fat Sofas with deep curves are everywhere right now, and for good reason. In a standard UK house with boxy rooms, a curved sofa or rounded coffee table instantly kills that corridor feel.
But here’s the secret to getting this right: your layout should look collected, not staged. If everything in your living room looks like it was delivered in the same van on the same day, you’ve missed the mark.
The most interesting contemporary homes embrace a bit of messy reality. They pair modern pieces with vintage finds and avoid perfect symmetry. Real life is slightly uneven, and your furniture should reflect that.
And then there’s Bookscaping. People are finally using their books as structural elements. It turns a boring shelf into a design feature without buying more clutter. It’s simple, honest, and it works.
Sustainability: The EPC Factor And The Green Reality
In 2026, a contemporary home that is not energy-efficient is a liability. With UK government proposals requiring newly rented properties to hit an EPC rating of C or better by 2026, the market has shifted.
Energy efficiency is now a design feature. We’re seeing Oriel Windows that aren’t just for the view—they’re triple-glazed, high-performance units designed to maximize solar gain in the winter. People are choosing Hempcrete and Mass Timber not just because they’re “green,” but because they regulate humidity and sound better than traditional brick and block.
A Quick Guide To 2026 Material Costs (Estimated UK Avg)
- Triple Glazing Upgrade: Roughly £12,000 – £18,000 for a standard semi-detached.
- Microcement Wall Finish: Approx. £90 – £120 per square metre.
- Smart Lighting Integration: Usually starts around £2,500 for a full ground floor.
Budget Reality: Where We’re Actually Spending Our Money
Let’s be honest—most of us aren’t exactly ringing up bespoke Italian design houses for a £20,000 armchair. In the real world, contemporary British homes are a bit of a “pick and mix.” The backbone of our houses is still built on the likes of IKEA, Habitat, and Dunelm, but the way we use them has changed. We’ve all got “IKEA fatigue,” so the goal now is to make sure your living room doesn’t look like a carbon copy of a showroom in Wembley.
The smartest strategy I’m seeing in 2026 is the “Investment Anchor.” You spend the bulk of your budget on one high-quality, “best” tier focal piece—usually a statement sofa from Loaf or a sculptural piece from Heal’s—and then you save ruthlessly everywhere else.
But here’s the crazy part: the second-hand furniture market is currently outpacing traditional retail. Platforms like Vinterior and Narchie have made “pre-loved” cool again. Finding a mid-century sideboard for £150 and pairing it with a brand-new, hyper-modern lamp? That’s the 2026 sweet spot.
ALSO READ: How to Prepare for a House Renovation: A Simple Waste-Planning Guide for Homeowners
And if the budget is basically zero? Look, never underestimate the power of a tin of paint. Paint refreshes remain the absolute cheapest upgrade with the most dramatic visual impact—especially if you try “Colour Capping” (painting the ceiling a different, deeper tone to the walls). Honestly, half the time the issue isn’t that your furniture is rubbish; it’s just that your layout is stagnant. Sometimes, simply rotating your sofa and clearing out the “visual noise” does more for a room than a £5,000 shopping spree at BoConcept.
| Project Element | Budget Option (DIY/High-Street) | Premium Option (Pro/Bespoke) |
|---|---|---|
| Wall Refresh | £50 (Tin of “Cloud Dancer” paint) | £120/sqm (Professional Microcement) |
| Statement Seating | £800 (Habitat or IKEA) | £3,500+ (Loaf or Heal’s) |
| Lighting | £150 (Vinterior/Second-hand) | £2,500 (Smart Integrated System) |
| Window Dressing | £200 (Ready-made Linens) | £2,000 (Oriel Triple Glazing) |
Designing For Everyone (Without The “Hospital” Vibe)
Here’s something we don’t talk about enough: contemporary design is finally becoming inclusive. For years, “accessible” meant ugly plastic grab rails and ramps that looked like they belonged in a GP surgery. But in 2026, we’ve moved toward Universal Design. This is the idea that a house should work for a toddler, a 30-something athlete, and a grandparent with a hip replacement—all at the same time.
In the UK, we’re seeing a massive rise in Multi-generational Living, and our homes are evolving to match. It’s not just about meeting the bare minimum of Approved Document M building regs; it’s about “Invisible Accessibility.” Think wider, sweeping hallways that feel grand rather than clinical. We’re swapping fiddly door knobs for sleek, tactile lever handles that you can open with an elbow when your hands are full of groceries.
The “wet room” has also been rebranded as the ultimate luxury. A step-free, curbless shower isn’t just for someone in a wheelchair; it’s a high-end design statement that makes a small British bathroom feel twice as big. We’re also seeing “Rise and Fall” worktops in kitchens that adjust for different heights and induction hobs with tactile “haptic” feedback. The goal is a home that doesn’t shout about its accessibility. It should just feel effortless, regardless of who’s walking (or rolling) through the door.
The “Modern Heritage” Marriage: Blending The Old With The New
Look, if you’re one of the lucky ones to live in a Victorian terrace or a Georgian townhouse then you’ve likely felt that odd pang of guilt staring at a sledgehammer. There’s this voice in the back of your head that you’re kind of sucking the soul out of the building by going “contemporary.”
But Britain’s best right now—designers like Lucy Cunningham or Zulufish—are demonstrating that the most jaw-dropping homes belong to neither camp. They’re the ones that lean into the friction between 1890 and 2026.
I call this Modern Heritage. It’s about respecting those chunky original cornices and ceiling roses but giving them a total “visual reset”. Take a tip from designer Isabella Worsley: instead of painting your ornate Victorian plasterwork in a safe, boring off-white, try Colour Capping. This is where you paint the entire ceiling, coving and all, in one deep, saturated tone—think a stormy teal or a glossy “Coffee Bean” brown. It makes the period details pop in a way that feels incredibly current rather than “grandma’s parlour.”
ALSO READ: Hidden Cost of Scaffolding Explained: What You’ll Really Pay
Lessons From The Masters: How UK Designers Do It
When you look at a project like Zulufish’s recent West London villa, you see the 2026 blueprint. They didn’t just “modernise” the space; they layered it. They kept the original, slightly scuffed floorboards but paired them with ultra-slim, black-framed Crittall doors. It’s that contrast—the rough against the smooth—that creates the “wow” factor.
Key Strategies From Leading British Studios
- The “Sensory Tension” Rule: As seen in Eadie & Crole’s work, never just use one material. Pair a cold, polished chrome light fixture with a rough limewash wall and a soft, bouclé “Fat Sofa.” That friction is what makes a room feel designed, not just furnished.
- The Statement Rug as Art: Designers like Milo Brown are moving away from neutral, “invisible” carpets. In 2026, the floor is the “fifth wall.” We’re seeing rugs with offbeat geometry and saturated colours that act as the room’s anchor, allowing the rest of the furniture to stay relatively quiet.
- The “Filming Kitchen” Pivot: Even in traditional homes, the kitchen has changed. Studios like dRAW Architecture are now designing “Social Hub” kitchens with hidden, flicker-free LED strips—perfect for looking decent on a Zoom call while you’re making the morning coffee.
Case Study: The “Copper House” Transformation
I recently saw a project in London that perfectly captures this spirit. The owners had a cramped, dark mid-terrace. Instead of a standard glass box extension, they used an up-and-over glazed roof. They kept the original brickwork exposed on the inside—sandblasting it to show the history—but installed a state-of-the-art Invisible Kitchen where the appliances were hidden behind seamless walnut panels.
The result? It didn’t look like a modern extension slapped onto an old house. It felt like the house had finally grown up.
ALSO READ: Lorna McNee Partner Dawn McIntyre And Their Great Life Beyond The Chef’s Kitchen
Keeping It Fresh: The Lowdown On Maintenance And Longevity
Let’s be honest—nobody tells you that a “contemporary” home can sometimes feel like a full-time job. Those beautiful Microcement floors or that tactile lime-plaster wall you fell in love with? They aren’t just “set and forget.” If you want your home to still look like a 2026 masterpiece in 2030, you’ve got to treat your finishes with a bit of respect.
Here’s the thing: microcement is essentially a living surface. For the first month, it’s still finding its feet. You’ve got to be careful not to drag furniture across it or let a spilled glass of red wine sit for too long. Stick to pH-neutral cleaners—anything too harsh will eat through the sealant and leave you with a permanent reminder of that one Tuesday night dinner.
And then there’s the hardware. As we’ve seen, Polished Chrome is back, but it’s a magnet for fingerprints. A quick wipe with a soft cloth is usually enough, but if you’ve gone for Unlacquered Brass, embrace the change. It’s supposed to tarnish. That’s the “Modern Heritage” charm—letting the house age with you.
The secret to longevity isn’t about freezing your home in time. It’s about Adaptive Design. Instead of ripping everything out when a new trend drops, build a solid foundation of “forever” materials—like stone and dark timber—and then swap out the “fast fashion” elements. Change the cushions, the art, or the light shades. It’s cheaper, easier, and much better for the planet.
ALSO READ: How Landscaping Businesses Have Changed Garden Design Over the Years
Conclusion: A Home That Actually Feels Like You
At the end of the day, how to design a contemporary home in 2026 isn’t about following a rigid set of rules or trying to impress your neighbours. It’s a reflection of your lifestyle. It’s about creating a space that works for you—whether that’s a quiet sanctuary to escape a hectic commute or a vibrant, open-plan hub for family chaos.
We’ve moved past the era of cold, “don’t touch that” minimalism. Today’s best homes are warm, slightly messy, and filled with personality. They blend the latest tech with the history of our British architecture. They use “Cloud Dancer” whites to catch the weak winter sun and “Fat Sofas” to provide a soft landing after a long day.
So, here’s my advice: be practical, but don’t be afraid to be a bit weird. Mix that high-end designer lamp with a vintage find. Paint your ceiling a dark, moody espresso. Make sure your hallways are wide enough for everyone. A home that is purely “on-trend” will eventually feel dated, but a home that is designed around your own story? That never goes out of style.
Now, go put the kettle on and stop worrying if your cushions are perfectly straight. They aren’t supposed to be.
Sources & References:
- UK Government Energy Standards: Energy Performance Certificates for Dwellings – Details on the 2026-2030 compliance roadmap.
- Homes & Gardens: The Complete Guide to Colour Drenching – Expert paint techniques for modern interiors.
- Real Homes UK: Broken Plan vs. Open Plan – Structural solutions for Victorian and 1930s properties.
- Architectural Digest: The Rise of Warm Minimalism – Understanding the move toward tactile, soulful design.
- Building Regulations: Approved Document M – Official UK guidance on accessible and universal home design.
Disclaimer: This article is provided solely for informational and educational purposes. The content does not constitute professional advice, endorsement, recommendation, or promotion of any products, brands, services, or businesses mentioned. Readers should conduct their own research and seek appropriate professional guidance before making any purchasing or design decisions. Any external links are included for reference purposes only.